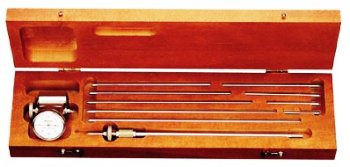


696Z Starrett Crankshaft Distortion Dial/Strain Gage with Balancing Attachment 2 3/8-18 Range

৳ 0.00
... people are viewing this right now
696Z
Starrett Crankshaft Distortion Gage
2-3/8-18″ range
Ideal gage for checking bearing alignment
or shaft deflection without dismantling the
engine. Also useful as a strain gage on engine
frames. This inside measuring gage checks
the distortion of crankshaft webs and bears
a direct relation to existing misalignment or
excessive bearing wear. Used on all diesel
engine shafts and center crankshafts on
any type of engine or compressor, the gage
can also be applied as a strain gage on engine
frames while the engine is operating.
A comparison of readings taken at top and bottom
positions indicates any misalignment of cylinder and frame which results in local
over-stress
and eventual cracking of the frame neck.
With a special spring tension in the dial
indicator, the gage is self-sustaining in any
position without sacrificing necessary rigidity,
leaving the operator�s hands free. Hardened
and ground to a sharp point, conical contact
points have an approximate 60� included
angle, and will stay in place on 45� surfaces.
696B Balancing Attachment is furnished
with the gage. For certain applications, like
turning the crank under test with the gage
in place, the attachment can be adjusted to
maintain the face of the indicator upward or
in desired position. To install on a strain gage
in use, remove the knurled clamping nut, then
the doweled plate or end strap at either end
by the screw. The unit is then positioned over
the hubs on two sides of the indicator head. A
spring plunger provides the friction that holds
the balance in proper relation to position. The
parts are nickel plated.
The dial indicator movement is approximately
5/32″ (4mm) and with rods and extension,
provides a range from 2 3/8-18″ or 61-458mm.
There are 10 rods and one extension furnished.
Rods are marked to designate the approximate
overall length of the gage. Indicator has a
movable bezel to adjust the dial in relation to
the hand and a non-breakable crystal.
Designed in collaboration with Hartford Steam
Boiler Inspection and Insurance Company.
It was known as the Hartford Steam Boiler
Engine Strain Gage and is used by their
inspectors to check the distortion of engine
shafts and frames.
| 696 & 696M Crankshaft Distortion Dial/Strain Gages |
|||||
|
Catalog No.
|
Range
|
Dial Indicator |
Description
|
||
|
Graduation
|
Dial Reading
|
Range One Rev.
|
|||
|
696Z
|
2-3/8�18″
|
.001″
|
0-20-0
|
.040″
|
Strain Gage with Balancing
Attachment |
|
696MZ
|
61-458mm
|
0.02mm
|
0-50-0
|
1mm
|
Millimeter Strain Gage with
Balancing Attachment |
|
696B
|
Balancing Attachment Only
|
||||






Reviews
There are no reviews yet.